Azizi Completes 62% of Beach Oasis 2 Project in Dubai Studio City
The completion rate of Azizi's Beach Oasis 2 project in Dubai Studio City has reached 62%, with the structural skeleton fully completed. The project comprises 694 residential units.
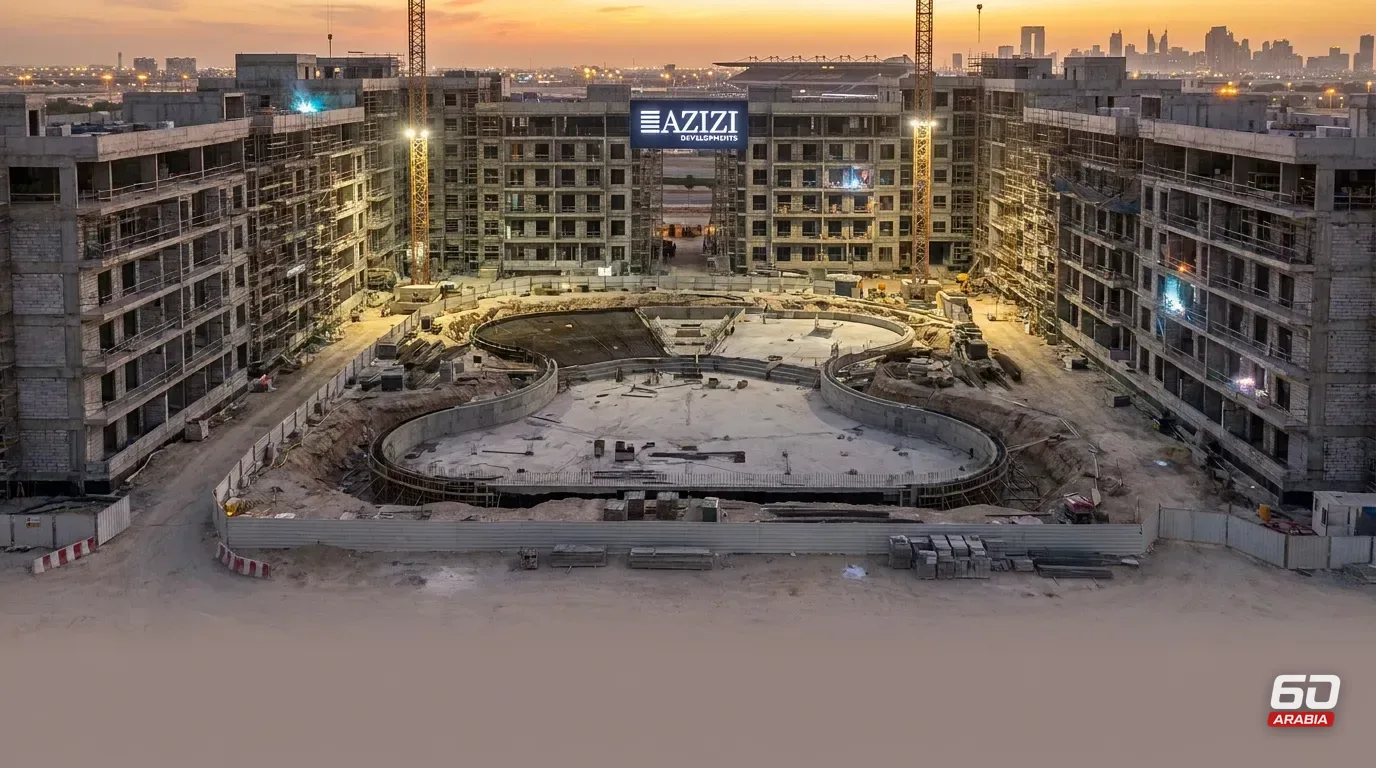
Azizi Developments announced that the completion rate of the mixed-use Beach Oasis 2 project in Dubai Studio City has reached approximately 62%, according to TradeArabia portal. Upon completion, the project will feature 694 residential units including studios, one-bedroom, and two-bedroom apartments, alongside a range of amenities and services.
The company stated that the structural frame of the project is 100% complete, with blockwork reaching 99% and internal plastering at 77%. Heating, ventilation, and air conditioning (HVAC) systems reached 59%, mechanical, electrical, and plumbing (MEP) works at 50%, while overall finishes stood at 48%. Swimming pool construction recorded 38%, elevator works 34%, and facades 15%.
The project comprises 452 studios, 209 one-bedroom units, and 33 two-bedroom units, centered around a large beach-like swimming pool in the central courtyard, equipped with fully fitted gyms, landscaped gardens, children's play areas, and a central plaza with retail outlets. Located on Hessa Street near Sheikh Mohammed bin Zayed Road, the project enjoys direct connectivity to nearby commercial, leisure, and sports destinations such as Dubai Autodrome, The Els Club, and Dubai Polo & Equestrian Club.
Farhad Azizi, CEO of the group, said that primary construction works are finished, and the company's focus has shifted to mechanical and electrical system installations, plastering, and internal finishes that render the units habitable. He added that this phase requires precision in execution and maintains the momentum of work through to the final delivery of the project.
What do these terms mean?
Structural Skeleton: The basic concrete framework of a building that supports floors, walls, and roofs prior to finishing works.
MEP Systems: Short for mechanical, electrical, and plumbing systems, including air conditioning, electricity, water, and drainage in the building.
Finishes: The final works inside the unit, such as flooring, painting, doors, and fixtures that make it ready for use.
Weekly Newsletter
Read between the lines before everyone else. Decode the most important economic, tech, and decision-maker movements in the region.. in 5 minutes every Saturday.